56 Simeon Street
%20(2).jpg)
What you're getting
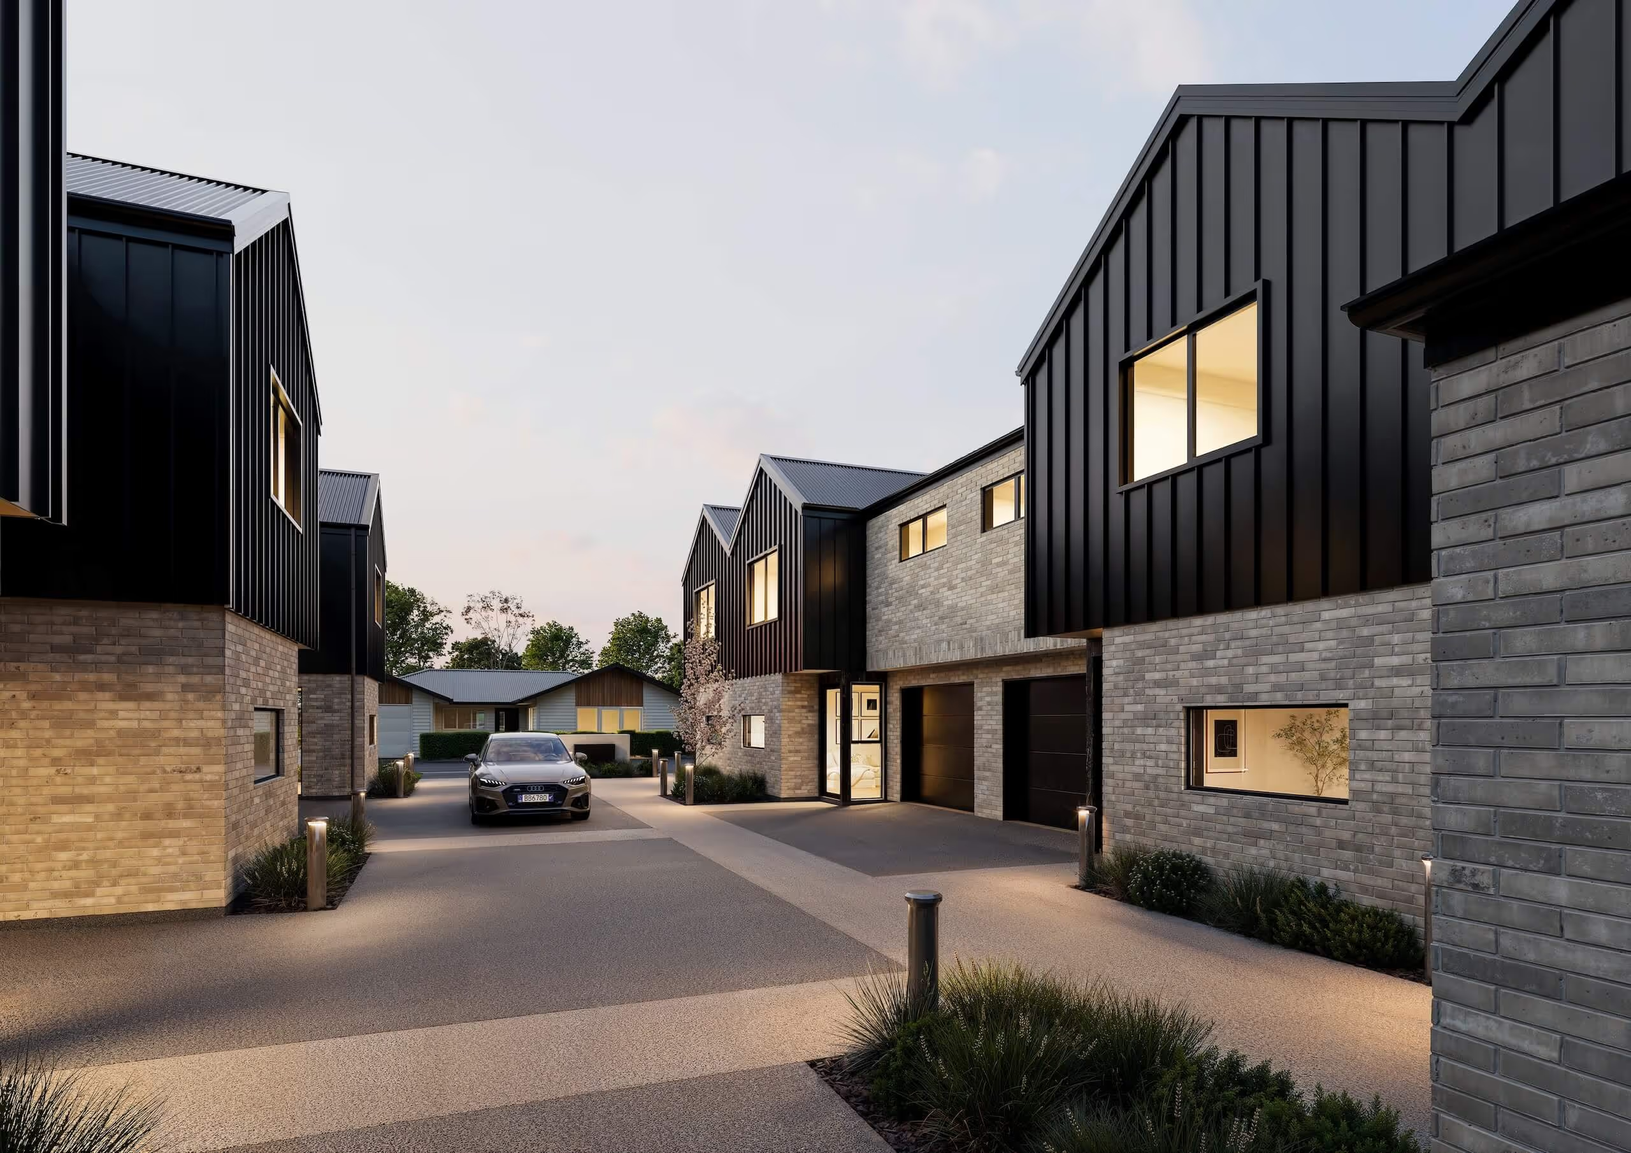
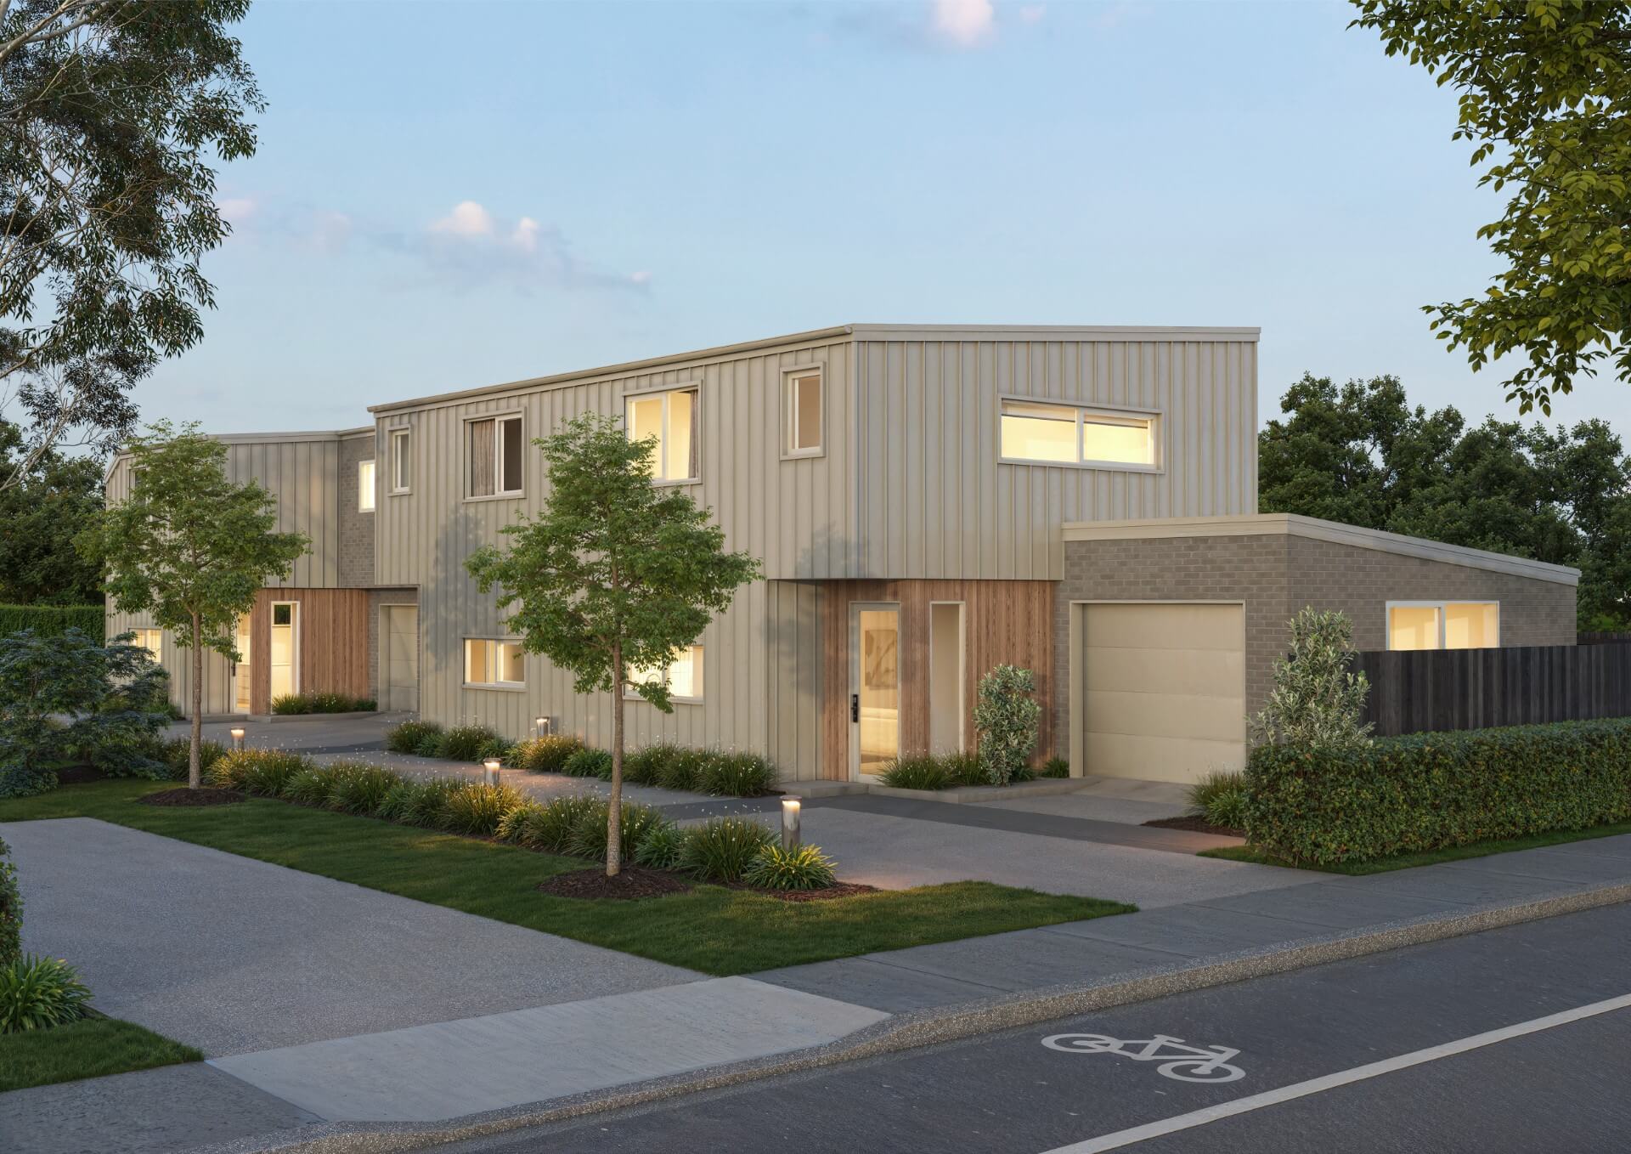
56 Simeon Street is a development of three three bedroom townhouses in Spreydon, on the southern side of the Christchurch city centre. It is a small development: three homes, built together and finished to the same standard.
Each home has three bedrooms, two and a half bathrooms, an internal access garage and off street parking, with interior areas from 130 to 135 sqm. That is a larger footprint than most new builds in this part of the city, which allows a separate living area rather than a compressed open plan, three bedrooms that all take a full bed and wardrobe, and a second bathroom plus a downstairs toilet. The three are near identical in scale, so choosing between them comes down to position on the site rather than floor plan.
The architecture combines vertical cedar, metal tray cladding and brick, balanced by black joinery and darker roofing for a modern street presence. Inside, the scheme is warm and neutral: soft paint tones, tiled kitchen and wet areas, carpet through living spaces and bedrooms. Kitchens and bathrooms carry timber toned cabinetry, stone look benchtops, brushed brass accents, feature lighting, tiled splashbacks, wall hung vanities and tiled shower areas. Landscaping, fencing and decking give each home its own defined outdoor space while keeping the development cohesive.
All three are part of one build, to one specification and one standard of finish. There is no staging across the site, so there is no drift in specification between the first home and the last, and no partly built site alongside for the early owners.
Spreydon is an established southern suburb, close in without paying central city prices. Barrington Mall and Barrington Park are a few minutes away, with Addington, Sydenham, Hagley Park and the CBD all a short drive. Schooling, medical services and bus routes are all in the immediate catchment.
All three residences are currently under offer. Pricing is by negotiation and is not published, so figures are released on enquiry. Register your interest to hear if one of these homes comes back to market, or to see the next McBride Property & Development release before it is advertised.
Development gallery
A closer look at the property and its surroundings

.jpg)
.jpg)
.jpg)
.jpg)
%20copy.jpg)
Barrington
Barrington Mall, Barrington Park and the Pioneer centre, a few minutes from the door.
Central city
Addington, Sydenham and the CBD are all a short drive north.
Hagley Park
Open space, golf and sports fields on the edge of the city centre.
Register your interest
Whether you are looking to secure a primary residence or expand your generational portfolio, contact us to discuss how this development aligns with your investment criteria.
Other developments worth considering
Browse similar properties across our portfolio
.jpg)


.jpg)
%20copy.jpg)